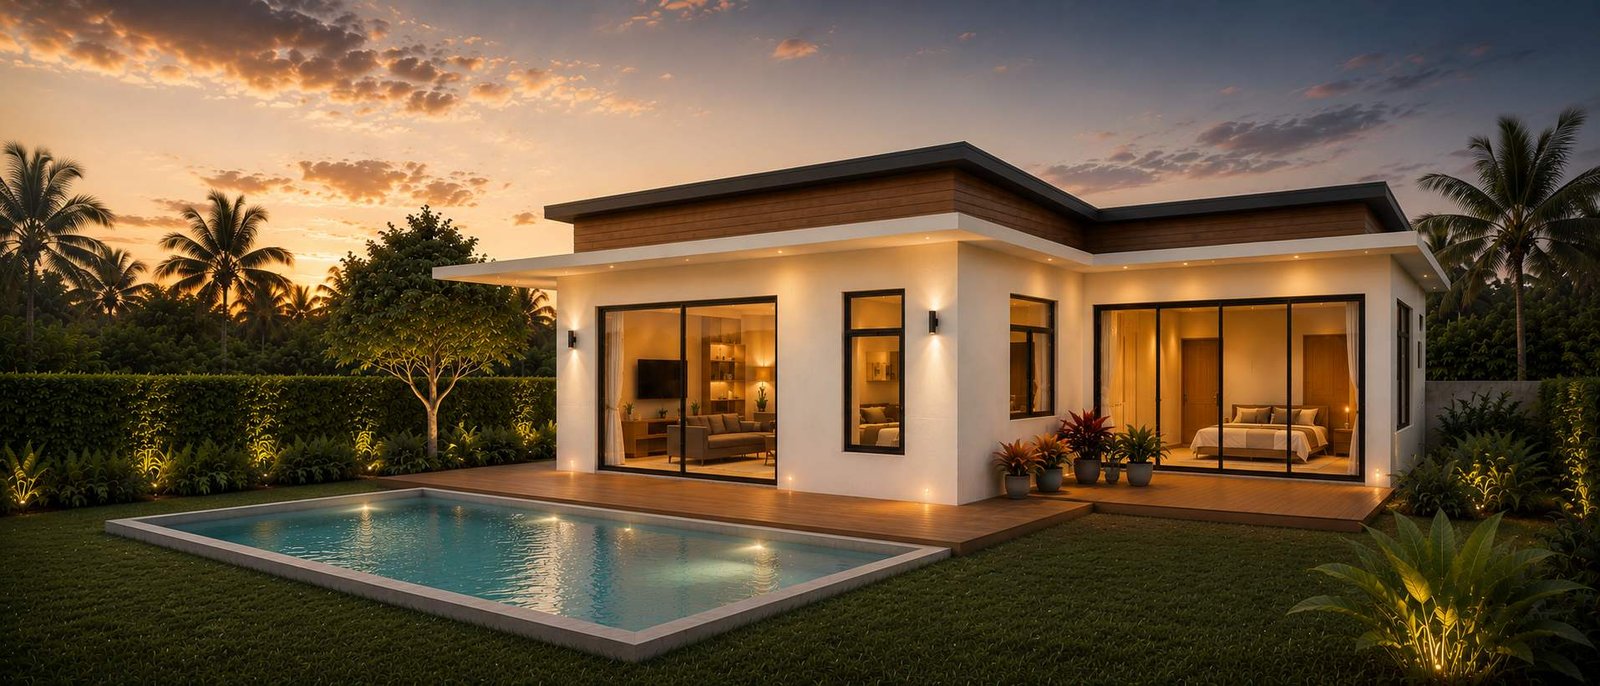
Modern Sea-View Pool Villa
- Location
- Ban Makham, Koh Samui
- Type
- Villa · Residential
- Floor area
- 200 sqm
- Build time
- 5 months
- Status
- In snagging, landscaping to follow
A modern home built to work with the breeze
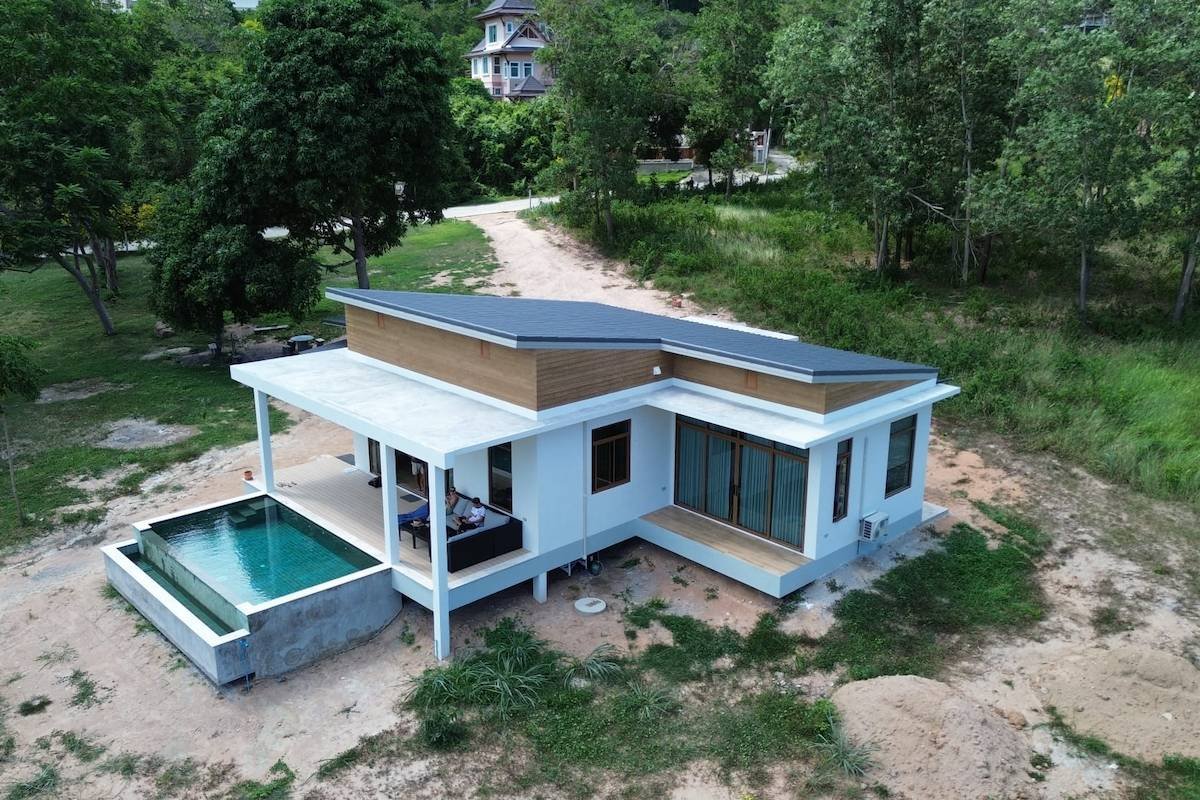
The brief was for a compact, modern villa on a Ban Makham plot with an open sea view, designed to run on natural ventilation rather than air conditioning wherever possible. The villa is pivoted and oriented to catch the prevailing breeze and frame the sea view and sunset, with generous garden space left around the building for the planting that will soon surround it in birdlife and greenery.
Modern form, shaded and ventilated
Large glazing gives the interior its light and its view, but every opening is protected by deep overhangs, roofline and window detailing tuned to shade the glass and keep air moving through the house. The result reads as unmistakably modern from the outside, while behaving, practically, like a traditional tropical home built to stay cool without leaning on the aircon.
Built to be lived in, not maintained
The brief was explicit: minimal maintenance days, maximum days in the hammock. Floors run level throughout so a robotic cleaner can do the daily work, storage is generous and kept dry, and the pump room was designed for easy access rather than tucked out of reach, useful now, and just as useful if the villa is ever rented out. Materials and fittings were specified to a high standard throughout, so the finish holds up with very little upkeep.
A pool built for more than a quick dip
The pool is compact rather than Olympic, but sized to feel cosy rather than cramped: room enough to stretch out and to host a proper pool-side gathering, not just take a quick dip. That makes it far more generous and useful day to day than a plunge pool, which often ends up rarely used. Timers and single-switch automation handle the pool, lighting and other routine systems, keeping day-to-day living as simple as the brief demanded.
In snagging, with the landscaping to come
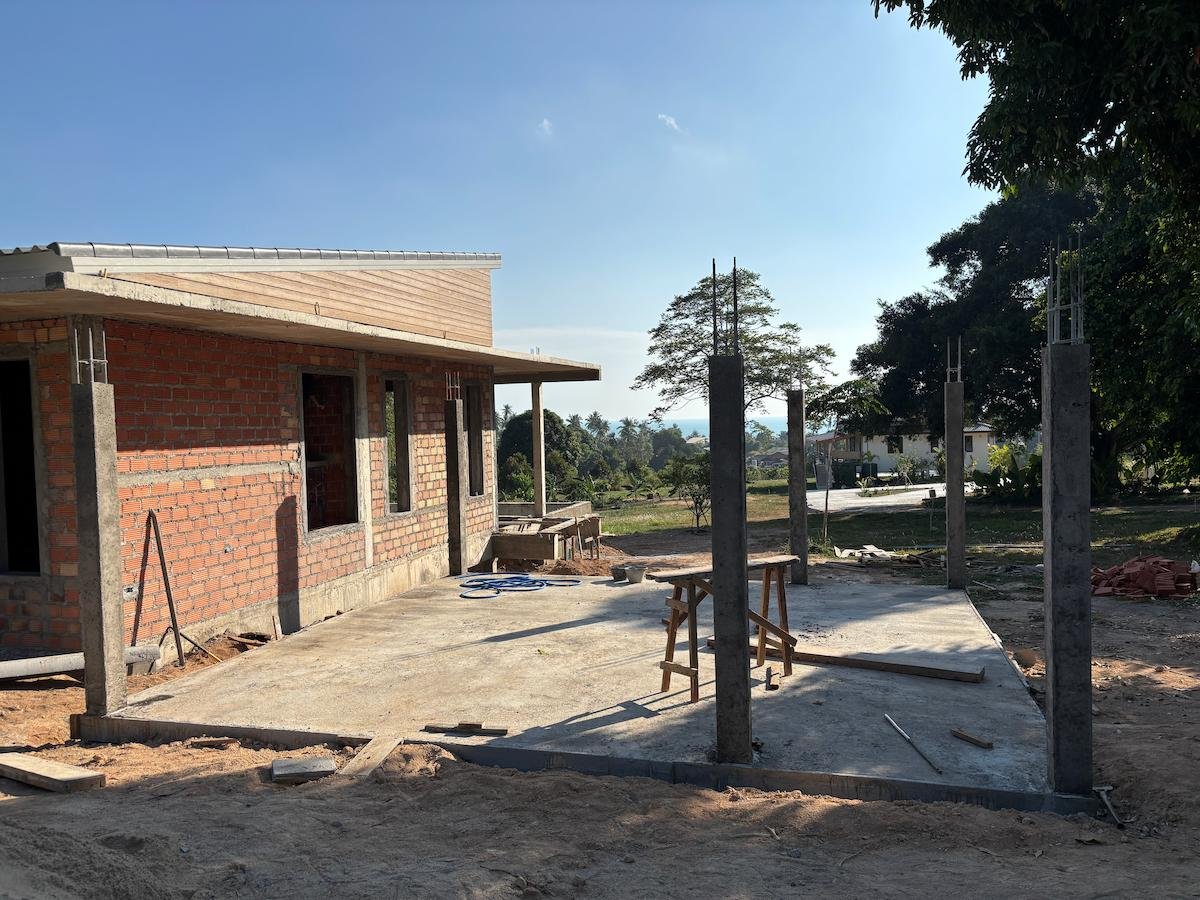
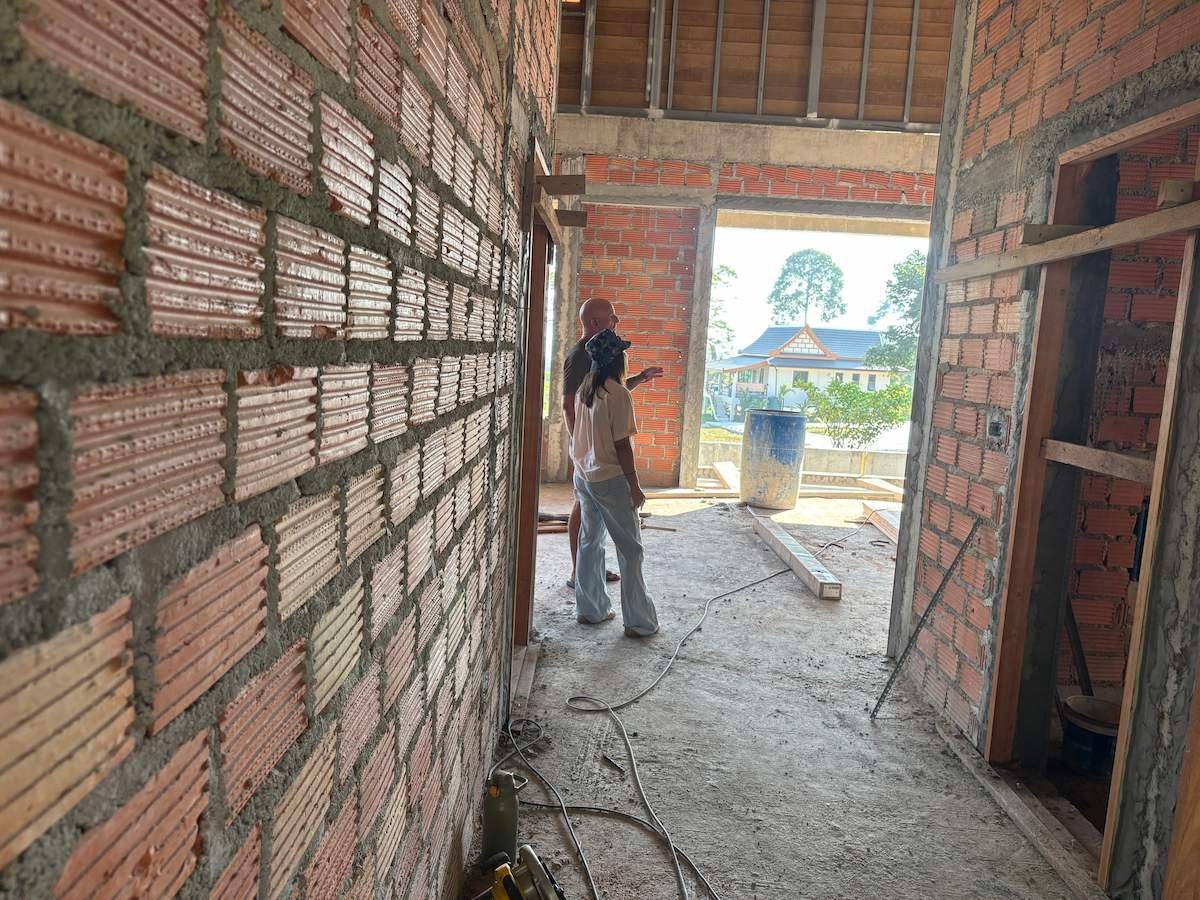
Construction ran around five months, with the client building directly from Nay's drawings as part of Architect Samui's build process, and Nay checking in on site throughout. The villa is now in snagging, and the client is preparing the landscaping plan that will soon bring in the tropical planting and birdlife the brief was built around, finishing the villa off beautifully.
"Nay did a great design for a friend so I asked her to do my house. It's lovely to live in and so well designed. My aircon bill and running costs are so much lower too."
Kerry, owner and clientGallery
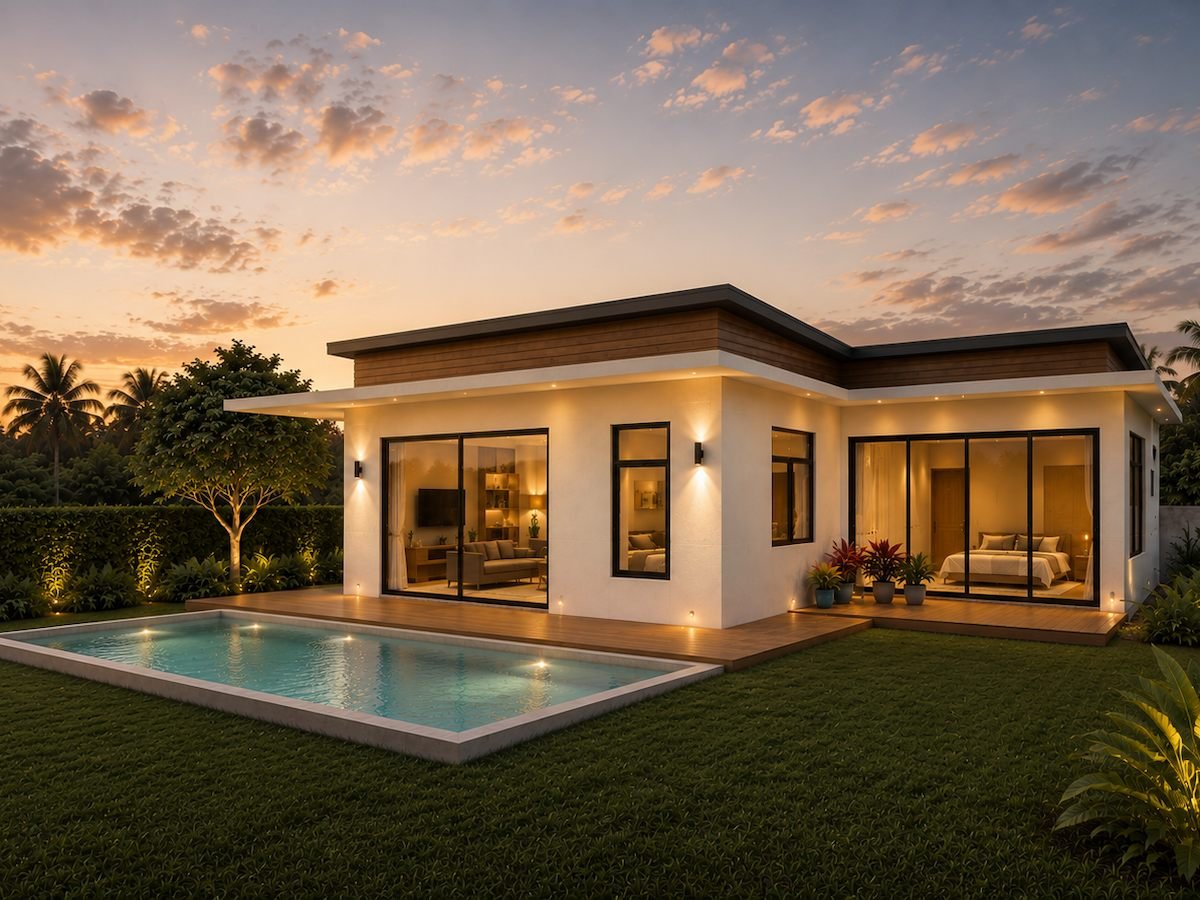
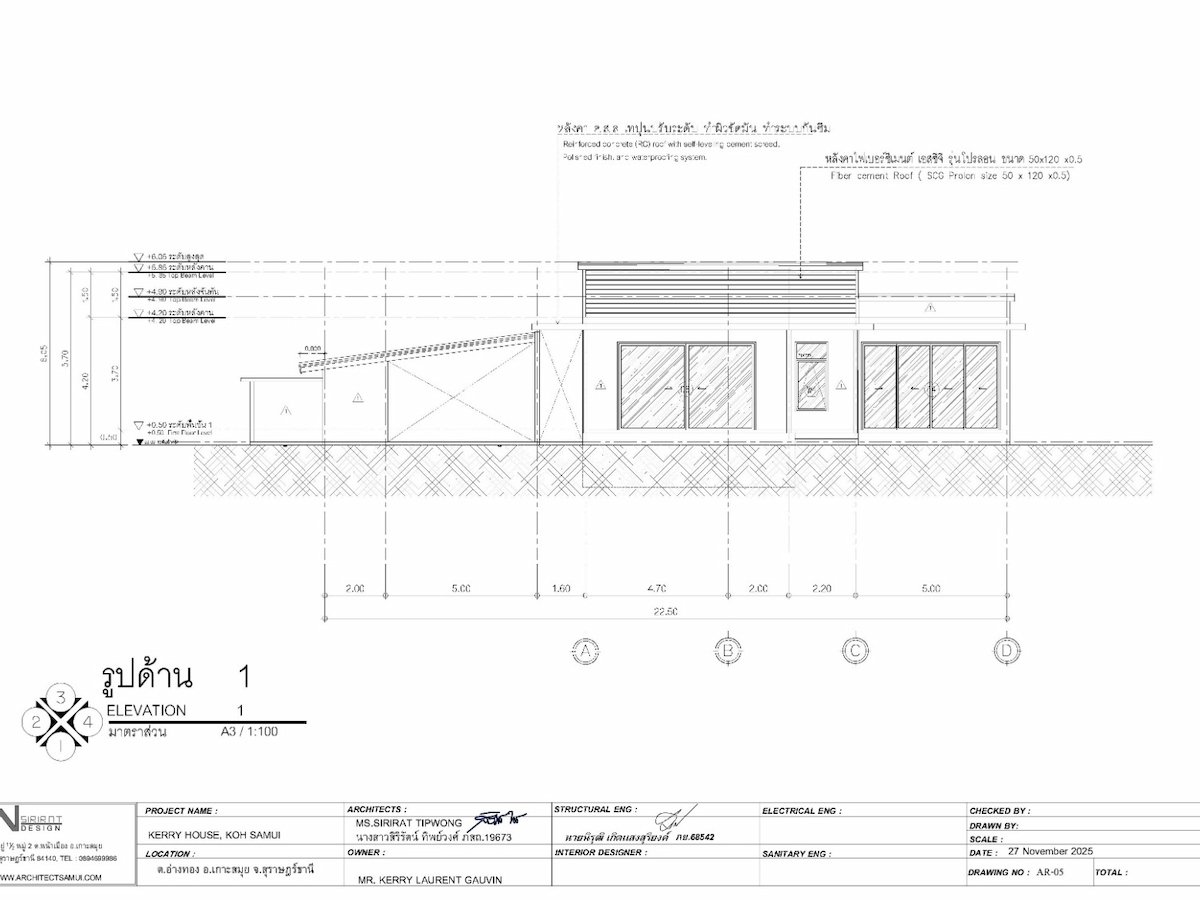
From design to site: a visualization of the finished villa, the architectural elevation, the build underway, and an aerial view of the villa on its plot today.
Talk to Nay about your Koh Samui project
Licensed architect, on the island, supervising every build from land viability through to handover.
Get in touch