A southwest hillside, an old fishing village, and what the land here actually wants from a design.
The name itself is a clue. Taling Ngam translates loosely as “beautiful shore,” and the stretch of southwest coast it refers to has been called the Virgin Coast for as long as anyone on Samui can remember. It is the part of the island that resisted the airport boom of the late eighties, kept its fishing village largely intact, and became, almost by accident, the place where some of Samui’s quietest luxury settled. Two of the Conrad and Intercontinental’s island properties are here. So is the Headland estate, a cluster of clifftop villas that became something of a benchmark for hillside design when they were built. So is Ban Taling Ngam village itself, where a few of the old wooden houses are still there, doors open, selling rice and oil to families who have lived on the same plots for four generations.
For an architect’s client, Taling Ngam offers something the rest of the island struggles to. The combination of a settled local community, a permissive enough zoning regime to build well, an elevated topography that makes views the natural product of a site rather than a stretch goal, and a beach that swims well most of the year. It also asks for things in return. The hill is steep enough in places that altitude rules bite hard. The road in is longer than to the east coast. The village itself has rhythms that an outsider needs to respect.
This guide is for a client who is asking whether Taling Ngam might be right for their project, and who wants to know what designing here actually involves.
An important update for Taling Ngam landowners
A province-wide environmental protection law came into force on 21 May 2025, adding new hillside-development restrictions across Koh Samui, Koh Phangan and Koh Tao — see our island overview for the full rules. The new framework applies in full to the Taling Ngam hillside, where most of the area’s serious villa development concentrates. Any project on elevated land here now needs careful zoning verification against the May 2025 maps before purchase. The flat coastal strip is largely unaffected.
The shape of the land
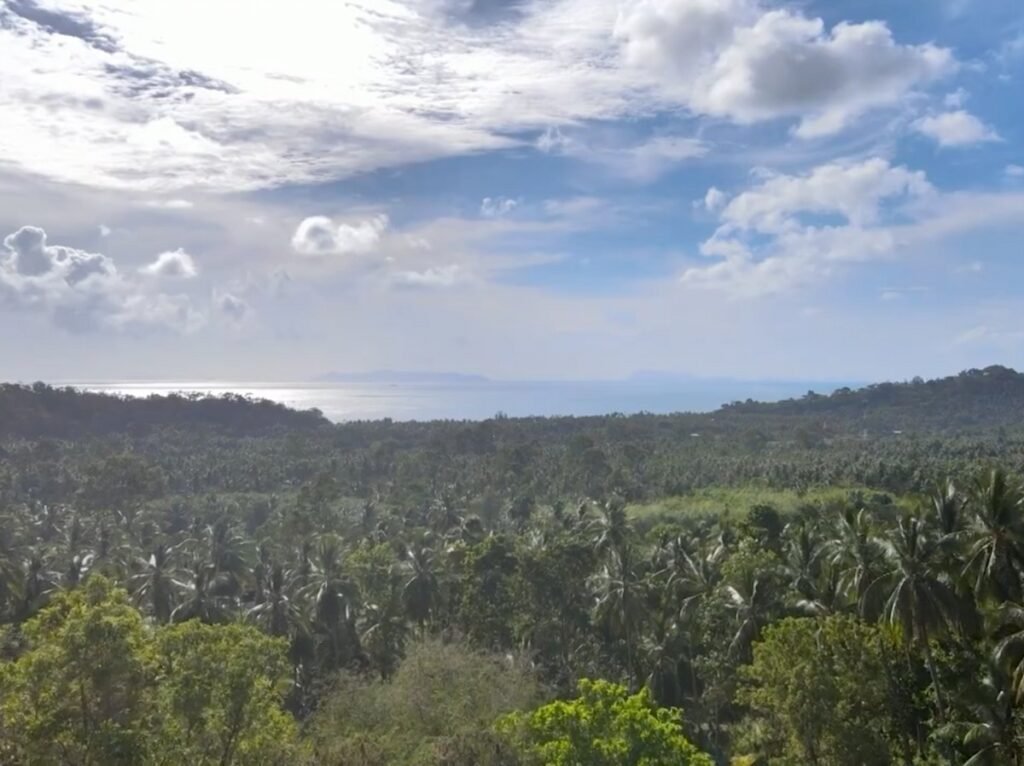
Taling Ngam is dominated by hill. Behind a narrow strip of coastal flat, the land lifts into a series of headlands and ridges that climb to over six hundred metres at Khao Pom, the high point in the area’s hinterland. Paradise Park Farm sits up there, on what is sometimes called Samui’s highest mountain, and the air is noticeably cooler at that elevation. Most of the villa development, however, sits in a much more useful band: between roughly 30 and 120 metres above sea level, on headlands that face west or southwest, with the Five Islands and the wider Ang Thong Marine Park spread out across the horizon.
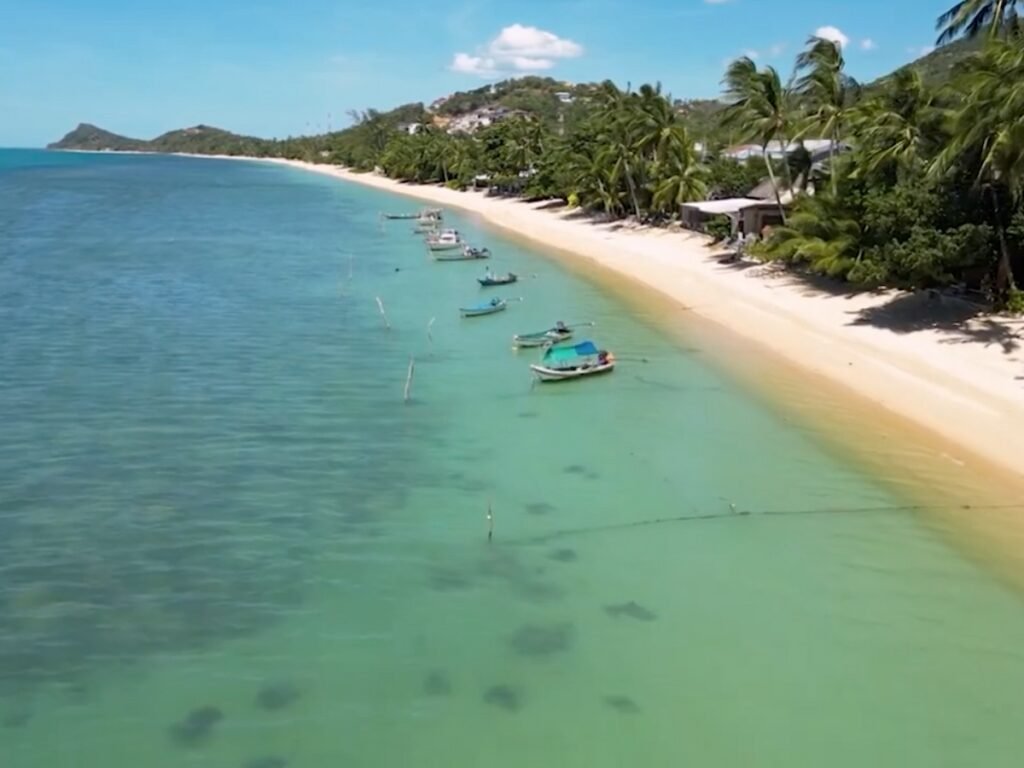
The geography is what distinguishes Taling Ngam from Lipa Noi a few kilometres to the north. Lipa Noi is a flat coastal area where the hills sit politely behind. Taling Ngam is a hillside area where the flat is a thin coastal accent. Two beaches separated by a rocky headland and an old fisherman’s pier; a few small coves between them; coconut palms and banana plantations spilling down the slopes to the water. The local population is just over six and a half thousand, scattered across the village and the hill in roughly equal measure.
The retracting tide here is worth knowing about before any beachfront design begins. In summer, the sea can pull back a hundred metres or more at low tide, exposing a wide flat of sand and rock. It looks dramatic from a hillside villa and frustrating from a beachfront one. Any pool deck or cabana sited on the beach plane needs to be designed around this rhythm rather than against it.
The view, and why it matters more than usual
In most of Samui, a sea view is a feature of a site. In Taling Ngam, it is the site. The Five Islands, the marine park, the mainland on a clear afternoon, the long sunsets that fall behind all of them. An elevated plot here typically sees something like a 180 degree sweep of water. This shapes everything about how a building wants to sit on the land.
A good Taling Ngam design treats the view as a controlled sequence rather than a permanent reveal. The arrival, the threshold, the first room, the pool deck, the sunset position; each becomes a deliberate moment. The Headland villas, for all their slightly dated beach-house styling, do this well: you arrive through a narrow approach, the water appears slowly, the pool extends towards it, and the sunset ends up framed by a specific axis through the building. This is not magic. It is what happens when an architect spends time on the site before drawing.
The opposite mistake, of putting glass on every elevation that faces the water, is the one most non-architects make. The afternoon sun on a southwest aspect is unforgiving, and a villa that floods with heat from two o’clock onwards is a villa nobody wants to spend afternoons in. Glass needs to be deployed where the view earns it, with shading where the sun arrives, and with at least some opaque mass to give the building a shadow side and a quiet side.
What the planning system permits
Taling Ngam carries the standard mix of Samui zoning categories, with the proportions skewed by the topography.
Yellow zones (low-density residential) cover most of the buildable hillside and the coastal strip. These permit residences and tourism uses, with 40% of the plot kept open as green space, a 12-metre maximum building height, and a 2,000 square metre cap on total building area for non-hotel projects. The yellow strip is where almost all Taling Ngam villa development happens.
Dark green zones (agricultural and conservation) take over much of the upper hillside and the more dramatic ridges. Buildable area is constrained, the open-space requirement rises to 60%, and most of these plots are not realistic candidates for a villa brief. This is where the spectacular views often lie, and the planning system is quite intentional about keeping them that way.
Light green and blue zones apply to the coastal and aquatic strips. The standard distance-from-beach rules apply: nothing within 10 metres of the high-tide line; only single-storey structures up to 6 metres in height and 75 square metres in footprint between 10 and 50 metres; buildings up to 12 metres in height with a 2,000 square metre footprint cap between 50 and 200 metres.
The interesting part for Taling Ngam specifically is that the most desirable land tends to be at elevation, which brings a separate and stricter set of rules into play.
The altitude rules, explained for a hillside client
Above 80 metres, Samui’s planning system shifts gear. Below that line, standard zoning applies and a private home has a reasonable amount of design freedom. Above it, the rules tighten in stages.
Between 80 and 140 metres above sea level, only single residences are permitted on a plot. The maximum building height is 6 metres, including the roof. The minimum plot size is 400 square metres. Half of the plot must remain as green open space. Above 140 metres, the building footprint itself is capped at 90 square metres, with the same 6-metre height limit.
Slope rules layer on top. Slopes below 35 degrees follow standard zoning. Slopes between 35 and 50 degrees permit only single homes with footprints capped at 80 square metres and 75% of the plot kept as green space, of which at least 50% must be planted with native trees. Slopes above 50 degrees are no-build zones, and recent enforcement under the Samui Model has produced demolition orders for non-compliant villas in this category, including high-profile cases on the east coast in 2024.
What this means in practice for Taling Ngam: a plot at 60 metres on a 25-degree slope is a generous brief. A plot at 110 metres on a 40-degree slope is a tight one, and a beautifully designed one if approached properly. A plot at 150 metres on a 50-degree slope is something best admired from somebody else’s terrace.
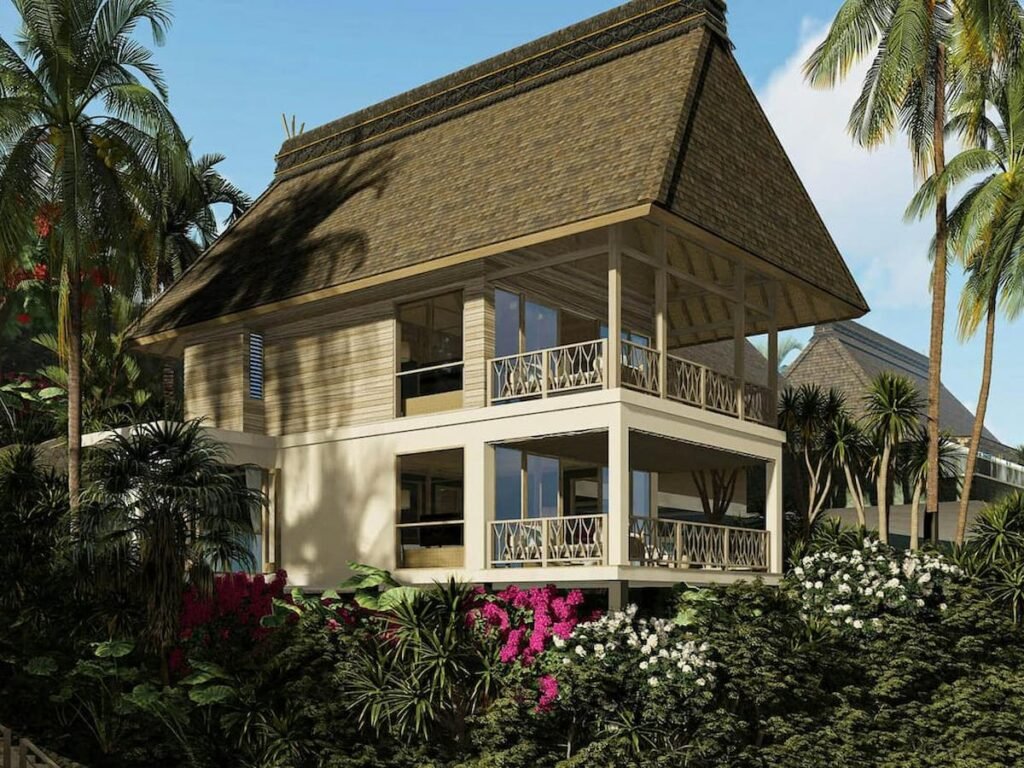
The good news is that the height limit forces a particular kind of design that often suits the hillside better than the alternative would. Stepped, tiered villas that follow the contour of the land, with each level kept to 6 metres and the overall mass broken into pieces, sit more comfortably on a steep site than a single tall block ever would. The Headland’s original architects worked within these constraints and produced villas that are now considered some of the better examples of hillside living on the island.
What design has to do here that it doesn’t have to do elsewhere
The southwest aspect is the dominant climatic fact of Taling Ngam. The afternoon sun is intense, the southwest monsoon hits the coast directly from May through October, and any design that ignores either is a design that will not age well.
Roof form deserves more attention than it usually gets. Samui’s regulations require pitched roofs in most contexts, with traditional Thai or tropical aesthetics expected. On a hillside villa, the roof is also doing real work: throwing shade over the western elevation, channelling monsoon rain away from the building, and giving the form a silhouette that reads against the sky. Deep eaves over west-facing glass make a difference of several degrees inside the room behind them. A deep verandah that wraps the sunset side gives the family somewhere to be at five in the afternoon that is not a glass box at thirty-five degrees.
Cross-ventilation works particularly well on Taling Ngam’s elevated sites because the prevailing southwest breeze hits the slope and lifts. A villa with high-level openings on the leeward elevation can pull cool air across the plan and exhaust hot air without any mechanical assistance. This is where ceiling height earns its keep: tall rooms with high vents move air much better than low ones with extractor fans. The running costs of cooling a poorly ventilated villa here are significant, and the better the natural ventilation, the less the air conditioning has to do.
Foundation work is the other area where the hillside earns its specific design discipline. The geology is mostly weathered granite, with bedrock often sitting close to the surface. This is good news for bearing capacity but complicates any cut-and-fill operation, which is in any case limited to 2 metres maximum on slopes above 35 degrees. The result is that hillside villas in Taling Ngam tend to sit on stepped concrete foundations cast against the existing slope, with retaining walls becoming part of the architectural language rather than something hidden.
Water management on the slope is non-negotiable. Surface runoff during the October and November rains can scour an unprotected slope alarmingly. Any design here has to engineer where the water goes from the moment it lands on the roof, including the section of land uphill of the building that is contributing to the flow. Drainage is not a finishing detail. It is structural.
Infrastructure, access, and what it means to live here
Taling Ngam is rural enough that infrastructure is more variable than on the east coast. Mains water reaches the village and most main roads but pressure can be inconsistent. Many villas use underground storage tanks topped up by truck during the dry season, and a properly sized rainwater harvesting system makes a real difference. Three-phase electricity is available on most plots near sealed roads but more remote sites in the plantations may need new poles run in. Fibre internet has reached the main coastal strip and the village; coverage further up the hill is patchy.
The road network is decent for a rural area. The Ring Road runs east of Taling Ngam and connects north to Lipa Noi and Nathon and south to Hua Thanon and Lamai. Lamai, the nearest larger town with full services, is about fifteen minutes by road. The airport is around forty-five minutes, sometimes longer in peak traffic. This puts Taling Ngam at a real distance from the main tourism arrival points, which is part of its appeal and part of its limitation depending on the brief.
Inside the area, the village is its own small world. Ban Taling Ngam was the first merchant seaport on Samui, set up by Chinese migrants who arrived long before the modern tourist era, and a few of the old wooden shophouses are still standing and still selling groceries. The Elephant Gate at the village entrance, with two large carved elephants flanking the road, leads through to Wat Kiri Wongkaram, the temple that anchors village life and houses the shrine to the mummified monk that draws visitors from across the island. None of this is performance. It is just the village’s daily fabric, and it is worth taking the time to understand if you are going to live among it.
What kind of client thrives in Taling Ngam
The honest answer is: a client who values privacy and view over convenience and amenity. Taling Ngam is not a walkable area. There is no high street with cafes and boutiques. There are a handful of beachfront restaurants, the resort restaurants at the Conrad and the Intercontinental, and a small number of locally run kitchens. For a different mood you drive to Lamai. For an evening out with options you drive to Bophut or Fisherman’s Village.
What you get in exchange is real seclusion. A clifftop villa here is genuinely private in a way that a villa in Bophut never quite is. The sunsets are exceptional. The Five Islands view never gets old. The community, if you are willing to invest in knowing it, is settled and welcoming in a way that newer, tourist-heavy parts of the island are not.
For a primary residence or a long-stay second home, especially for a client whose work allows them to spend mornings and evenings at the villa rather than commuting, Taling Ngam works very well. For a family with school-age children, the daily drive to the international schools on the north and east coasts is a real consideration. For a tourism-oriented investment dependent on short-stay rental yield, the location is too distant to be the obvious choice; the higher-yield areas are on the east coast.
The order to do things in
If a Taling Ngam plot is on your shortlist, the sequence of due diligence saves time and money.
The title comes first. Confirm a Chanote (full freehold title) and check that the boundaries on the title match the plot you have walked. Land in this area sometimes has inheritance arrangements within local families that complicate transfer of title even when the seller appears to have full authority, and a Thai lawyer who knows the area will spot these during the early stages.
The zoning check follows. The current Koh Samui planning map and Ministerial Regulation No. 22 between them tell you what category the plot sits in and what is permitted. The altitude and slope check is the next layer, and for any hillside plot it is critical: a licensed surveyor measuring the elevation and gradient will tell you which of the band rules apply and what your buildable envelope actually is.
After zoning, altitude, slope, and beach distance have all passed, a soil investigation, a drainage assessment, and a feasibility brief are the next stages. This is the point at which an architect can begin to model what is actually buildable on the plot, and where the early conversations about budget and brief begin to make sense.
For most clients, the most useful first step is a single combined site assessment that addresses all of the above together. The cost is modest relative to a land purchase, and it answers the question that matters most: whether this is the right plot for the project, or whether it would be wiser to walk away.
A final note
There is a specific quality of light in Taling Ngam in the hour before sunset that is hard to find anywhere else on Samui. The hills behind, the islands in front, the water turning gold, the village quieting down for the evening. It is the kind of thing that sells a plot to a buyer in three minutes flat, and it is also why a building here deserves to be designed properly. The land is generous. It also has its own ideas about what should and shouldn’t sit on it.
For the right client, with the right brief and the right approach to the slope, the southwest coast offers some of the best residential architecture opportunities on the island. The constraints are real but they tend to produce better buildings than a permissive flat site does.
Considering land in Taling Ngam, Lipa Noi, Nathon, Bang Por, Maenam, Bophut, Bangrak, Choeng Mon, Chaweng, or Lamai? Get in touch for a preliminary land viability assessment. Don’t forget to check out our Youtube Channel and Knowledge hub.
See also:
- Nathon: building in Koh Samui’s old capital
- Lipa Noi: building on Samui’s quiet southwest
- Bang Por: building on Samui’s quiet northwest
- Maenam: building beside the Mother Water
- Bophut: building in Samui’s original village
Note on regulations: zoning, height, altitude, slope, and environmental protection rules are subject to change and to local enforcement variations. The 21 May 2025 Surat Thani environmental law in particular has introduced new restrictions that may not yet be reflected in older online guides. Always verify current rules with the Land Office and a licensed Samui architect or legal advisor before relying on this guide for any acquisition or build decision.