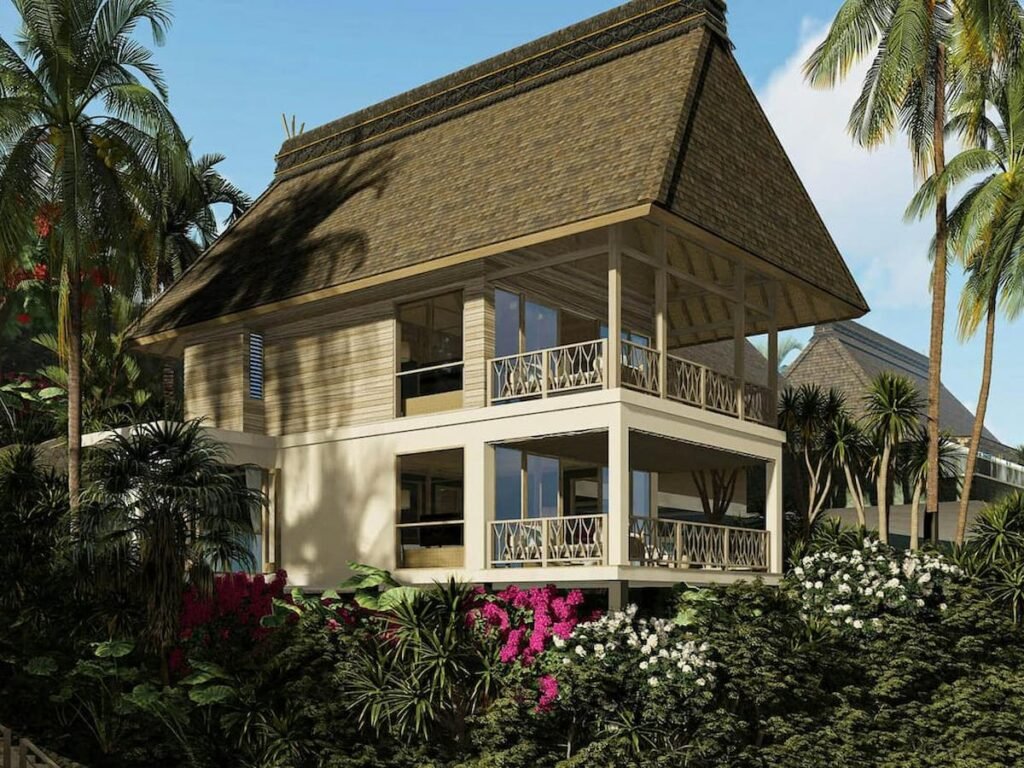
An architect’s guide to land, light, and what the southeast asks of a design.
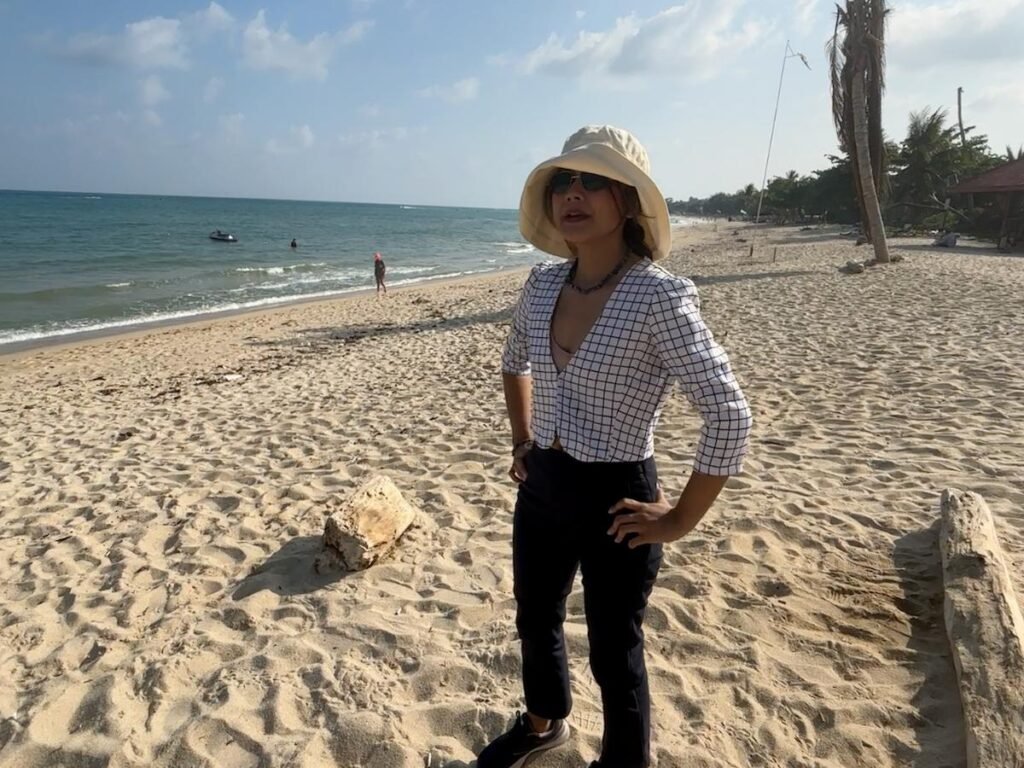
Lamai is the east coast’s quieter sibling to Chaweng, which is to say it is still busy by Samui standards but considerably more livable. A four-kilometre crescent of swimmable beach, a granite headland at the southern end where the Hin Ta and Hin Yai rocks have become a slightly improbable tourist landmark, and behind both, a hillside that climbs into Maret with sea views back across the Gulf. The mood is wellness retreats and Muay Thai gyms more than full-moon parties. The price point is real: condos from around 2.5M baht, pool villas from around 5M, larger sea-view homes between 8M and 20M depending on elevation. Lamai is where most first-time Samui investors actually transact, and where the rental yields make economic sense in a way that the quieter west coast struggles to.
For an architect’s client, the brief in Lamai is rarely “design my dream home in paradise.” It is more often “I want a building that performs, financially as well as aesthetically.” That changes the conversation, and it changes what good design looks like here.
An important update for Lamai landowners
A province-wide environmental protection law came into force on 21 May 2025, adding new hillside-development restrictions across Koh Samui, Koh Phangan and Koh Tao — see our island overview for the full rules. Most of the flat coastal strip behind Lamai beach and the inland village areas sit below the 80-metre threshold and are unaffected by the strictest new rules. The Maret hillside above the southern end of the bay sits squarely inside the new framework, and any project on elevated land there needs careful zoning verification before purchase.
The land, in sections
Three distinct bands matter when you are looking at Lamai plots.
The flat coastal strip behind the beach is the busiest and the most constrained. The roads through central Lamai are narrow and carry too much traffic, the plots are small, and most of the buildable land is already built on. Plots that come up here tend to be replacement projects on existing footprints rather than fresh builds.
The middle band, set back from the beach but below 80 metres elevation, is where most of the new villa and condo product is going. This is the sweet spot for a Lamai project: zoning is generally permissive, slopes are manageable, sea views are achievable from a second floor, and the rental market for the finished product is real.
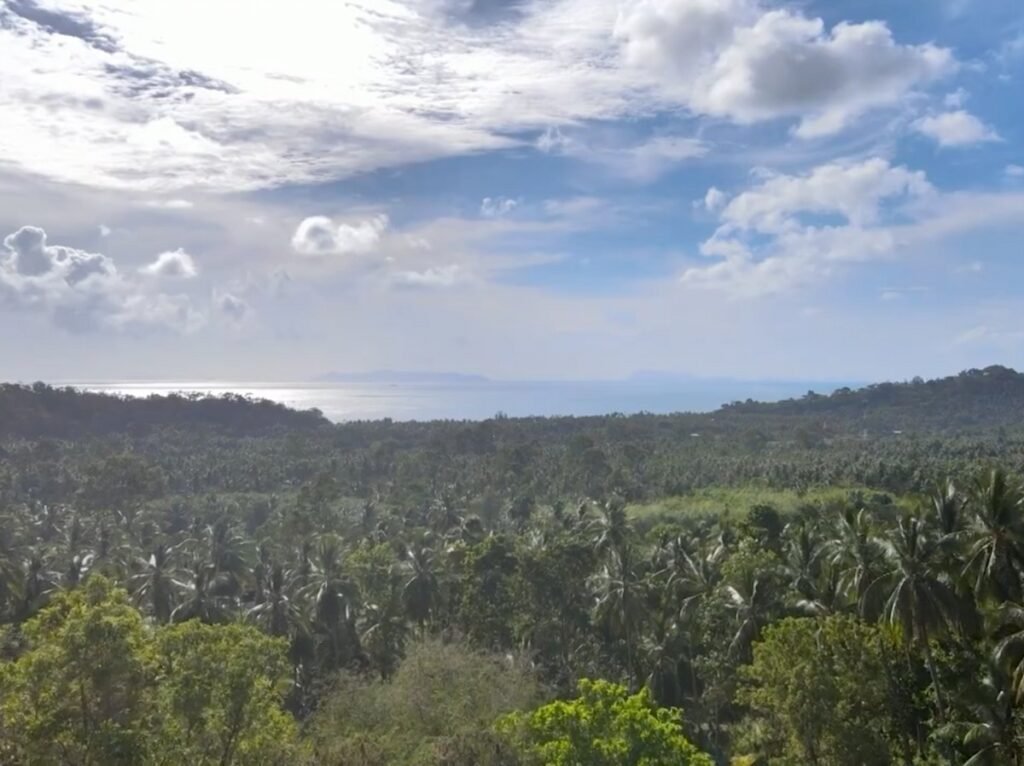
The Maret hillside, climbing south and southwest of the centre, is where the higher-end residential development concentrates. Sea views are excellent, the air is cooler, and the road network is decent. The trade-off is that altitude and slope rules start to bite as you climb, and the hillside above 80 metres carries the same height and footprint restrictions that apply across the rest of the island.
What the planning system permits
Lamai carries the standard mix of Samui zoning categories. Yellow zones (low-density residential) cover most of the buildable hillside and the inland flat, requiring 40% of the plot to remain as open green space and capping building height at 12 metres. Orange zones (medium-density residential) appear closer to the centre, with a more relaxed 20% open-space requirement that allows tighter coverage, which is part of why apartment and condo product is more viable here than in the quieter areas. Dark green zones cover the steeper hillside above the residential band, with a 60% open-space requirement that effectively rules out substantial development. Light green and blue zones apply to the coastal and aquatic strips, with the standard distance-from-beach rules: nothing within 10 metres of the high-tide line, single-storey only between 10 and 50 metres, up to 12 metres in height between 50 and 200 metres.
The altitude rules are the same as elsewhere on Samui. Below 80 metres, standard zoning applies. Between 80 and 140 metres, only single residences are permitted, capped at 6 metres in height with a minimum 400 square metre plot and 50% green space. Above 140 metres, the building footprint is limited to 90 square metres. Slopes above 35 degrees trigger smaller footprint caps and 75% green space; slopes above 50 degrees are no-build.
These rules matter more in Lamai than they sometimes seem to, because the southern Maret hillside climbs faster than people expect once you turn off the main road. A plot that looks reasonable from the access track can sit at 90 or 100 metres with a 30-degree slope, and that combination changes the brief considerably. A surveyor’s report before you buy is worth its modest cost.
The east coast is a different design problem
The fact that this area is on the east coast is notable as the orientation matters. West coast design is dominated by the afternoon sun and the south-west monsoon. East coast design has a different rhythm.
The morning sun is the primary climatic event. Sunrise comes up over the Gulf, and east-facing rooms catch direct light from around six until eleven. This is generally welcome in bedrooms (good for waking up) and in breakfast spaces, but it is hard work for west-orientated rooms that catch the late afternoon sun’s reflection off the building behind. The architectural discipline is to plan the morning rooms east, the evening rooms west, and to handle the in-between spaces with shading that responds to time of day.
The northeast monsoon hits Lamai from November through January. This is the wet season for the east coast, and rainfall in those months can be intense. Drainage on a Lamai plot needs to handle real storm volumes, particularly on the hillside where runoff from above can scour an unprotected slope. The flat coastal strip behind the beach has a high water table and can flood during peak rains, which is why most ground-floor rooms in beachfront builds sit on raised platforms.
Geology is more forgiving than the west coast. The Lamai hillside is largely granite, often weathered near the surface but with bedrock close enough to provide good bearing. This makes foundation work more straightforward than the alluvial soils of Lipa Noi or Maenam. The granite outcrops along the southern beach, including the Hin Ta and Hin Yai rocks, are visible evidence of what is sitting under the surface a few metres down. For a hillside villa, this generally means structural foundations are simpler, though cut-and-fill remains capped at 2 metres on slopes above 35 degrees.
What good Lamai design looks like
The brief in Lamai usually has an investment dimension. The client may live here some of the time and rent it out the rest, or may not live here at all and rent it out year round. This shapes the design in specific ways.
The plan needs to work for short-stay rental, which means generous bedroom-to-bathroom ratios, a kitchen that visiting families can actually cook in, and outdoor space that photographs well. It also needs to work for the owner, which means a clear separation between the spaces a renter occupies and the spaces an owner can lock away. Many of the better Lamai villas have a primary suite that can be closed off when the rest of the house is rented, with separate access if possible.
Pool siting is more flexible than on the west coast because the afternoon sun is less brutal. Pools on the west or south side of a plot work well; pools that catch the morning sun heat the water nicely for early swims. The discipline is more about privacy than orientation, particularly on the smaller plots where a pool can end up overlooked by neighbours.
Energy efficiency is worth taking seriously here. A villa that costs less to cool generates better net yields, and a project that incorporates good cross-ventilation, deep eaves, and well-specified glazing will pay back the design investment over a few years of rental operation. The Samui climate punishes designs that rely entirely on air conditioning, particularly on the east coast where humidity is higher.
Lifestyle, infrastructure, and the practicalities
Lamai’s infrastructure is among the best on the island outside the airport area. Mains water, three-phase electricity, fibre internet, and proper sewerage are widely available. The Ring Road runs along the coast and connects efficiently north to Chaweng and the airport, and south to Hua Thanon and the southern circuit. The airport is around 25 minutes by road, which makes Lamai genuinely viable for short-haul rental customers in a way that the west coast is not.
The town itself has the things a long-stay tenant or a working owner needs. A Makro and a Lotus’s for groceries, two markets, a generous spread of restaurants from local Thai through to international, several wellness retreats, a good handful of Muay Thai gyms, and the night plaza for evenings out. It is not Chaweng’s intensity, but it is closer to Chaweng’s energy than to the west coast’s stillness. Whether that suits the client depends entirely on the brief.
The community is mixed. Long-term expats, retirees, digital nomads on extended stays, wellness-focused tourists, and a settled local Thai population all share the same neighbourhoods. The vibe is more international than the west coast and more relaxed than Chaweng. For families, the area is family-friendly enough, though the international school commute is longer than from Bophut.
A short note on due diligence
The order of checks for a Lamai plot is the same as for anywhere on the island. Confirm a Chanote title with boundaries that match the ground. Check zoning against the current planning map and Ministerial Regulation No. 22. Check altitude and slope, particularly on any hillside plot. Check distance from the high-tide line for anything near the beach. Then commission soil and drainage assessments before any feasibility design begins.
The Lamai-specific thing to watch for is access. Some inland plots in the area sit behind narrow tracks that have unclear legal status as roads, and resolving access rights after purchase can be expensive and slow. A lawyer who knows the area will check this during due diligence.
Final thought
Lamai works best for clients who want a Samui project that earns its keep. The land is reasonable, the rental market is active, the infrastructure is solid, and the design constraints are honest enough that a well-briefed architect can deliver something that performs both as a building and as an investment. It is not the place to come for total seclusion or for the dramatic west coast sunset. It is the place to come if you want your time on the island to make sense on a spreadsheet as well as in your photographs.
Considering land in Lamai, Taling Ngam, Lipa Noi, Nathon, Bang Por, Maenam, Bophut, Bangrak, Choeng Mon, or Chaweng? Get in touch for a preliminary land viability assessment. Don’t forget to check out our Youtube Channel and our Knowledge Hub for more invaluable insights.
See also:
- Chaweng: building in the commercial heart of the island
- Bophut: building in Samui’s original village
- Choeng Mon: building on Samui’s quieter luxury corner
- Bangrak: building under the flight path
- Taling Ngam: building on the Virgin Coast
Note on regulations: zoning, height, altitude, slope, and environmental protection rules are subject to change and to local enforcement variations. The 21 May 2025 Surat Thani environmental law in particular has introduced new restrictions that may not yet be reflected in older online guides. Always verify current rules with the Land Office and a licensed Samui architect or legal advisor before relying on this guide for any acquisition or build decision.