Villa interiors designed by the architect, so the building and the inside work as one
Most interiors on Samui are added once a villa is finished, by someone who never saw the drawings. Nay Sirirat designs the interior together with the architecture: layouts, materials, built-in joinery, kitchens, bathrooms and lighting, planned for the climate and for the way you will use the villa.
Talk to Nay about your villa WhatsApp NayDecided together, not patched in afterwards
When the same architect designs the building and the interior, ceiling heights, window positions, lighting and joinery are decided at the same time. Nothing has to be forced in later. On Samui it also means choosing finishes that cope with humidity, salt air and strong sun, so the villa still looks right after a few rainy seasons.
- New villas: the interior designed alongside the architecture from the concept stage
- Existing villas: a new interior for a home you already own, from one room to the whole house
- Rental villas: layouts and finishes that suit guests and are easy to look after
- Built-in joinery, kitchens and bathrooms drawn in detail for your builder
- Site checks so that what is built matches the design
Every part of the inside of the villa
Layout and flow
How the rooms connect, where light and breeze come in, and privacy from neighbours and the road.
Materials and finishes
Floors, walls, timber and stone chosen for the tropical climate and for your budget.
Kitchens, bathrooms and joinery
Built-in pieces drawn properly, so local craftsmen can make them well.
Lighting
Natural light first, then integrated lighting planned with the electrical drawings.
Rustic-modern villa renovation, Namuang
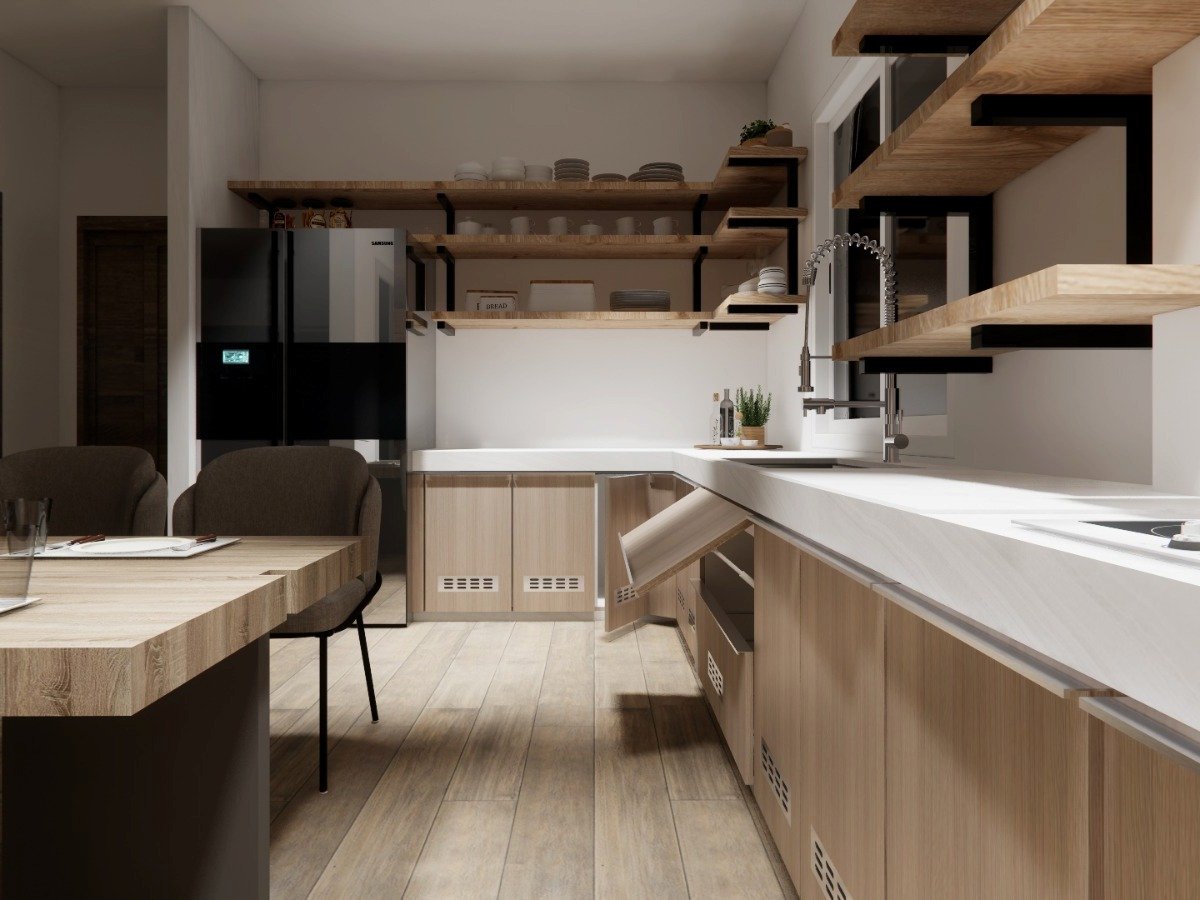
A dated villa opened up into a warm, open-plan home, with timber cabinetry, open shelving on steel supports, and lighting planned around daylight. See the project.
Four clear stages
Brief
Send photos, drawings or details of your plot, and tell Nay how you want to live in the villa.
Concept
Layouts, a material palette and 3D visuals, so you can see the result before anything is built.
Drawings
The detailed drawings your builder and joiners need, issued as a PDF set.
Common questions
Can you design the interior if another architect designed the house?
Yes. Send us the drawings or photos of the villa and we will tell you what is possible.
Do you work on existing villas?
Yes, from one room to the whole house. If the layout or structure needs to change too, see our villa renovation service.
Do I get the drawings?
You receive the drawings for your villa as a PDF set, which is what you need to build it. The design and the editable CAD files stay with the architect. If you want to reuse the design elsewhere, that is agreed and priced separately.
How is the fee worked out?
It depends on the size of the villa and how much of the interior you want designed. After a first conversation, Nay gives you a clear quote.
Tell us about your villa
Send a few photos, drawings or a short description of what you have in mind. Nay will reply with how she can help and the next steps.
Start the conversation WhatsApp Nay